Save
Ask
Tour
Hide
Share
$139,999
New Listing

7658 Desoto Street
Detroit City, MI 1927

For Sale|Single Family Residence|Active
3
Beds
2
Total Baths
1
Full Bath
1
Partial Bath
1,296
SqFt
$108
/SqFt
1950
Built
County:
Wayne
Call Now: 586-242-5838
Is this the listing for you? We can help make it yours.
586-242-5838
7658 Desoto Street7658 Desoto Street7658 Desoto Street7658 Desoto Street
Save
Ask
Tour
Hide
Share

Mortgage Calculator

Monthly Payment (Est.)

$639
Calculator powered by Showcase IDX, a Constellation1 Company. Copyright ©2026 Information is deemed reliable but not guaranteed.

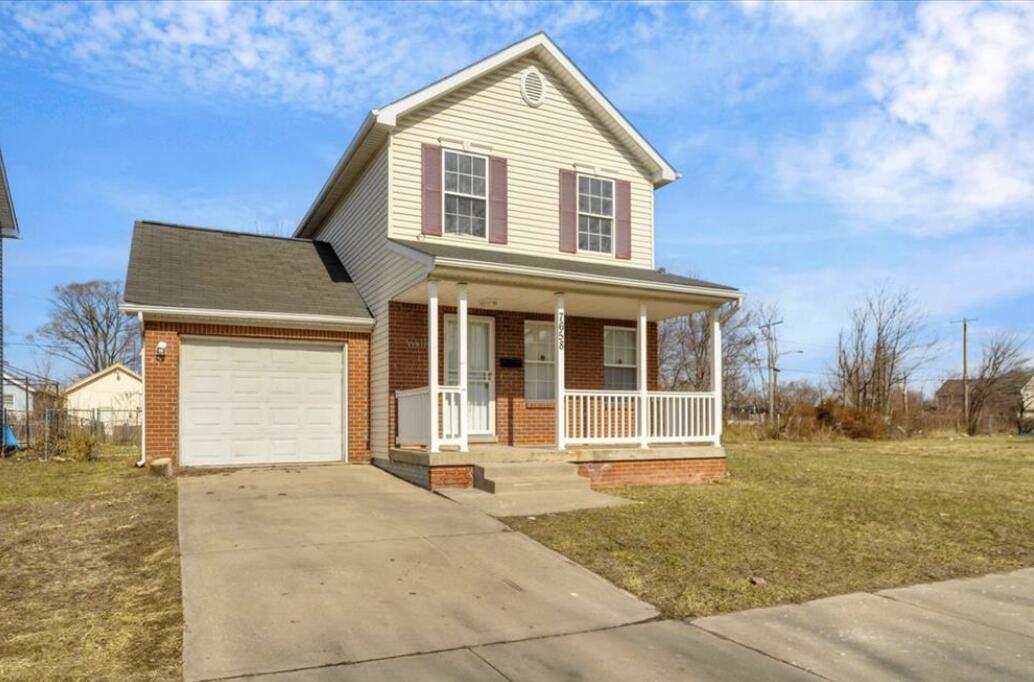
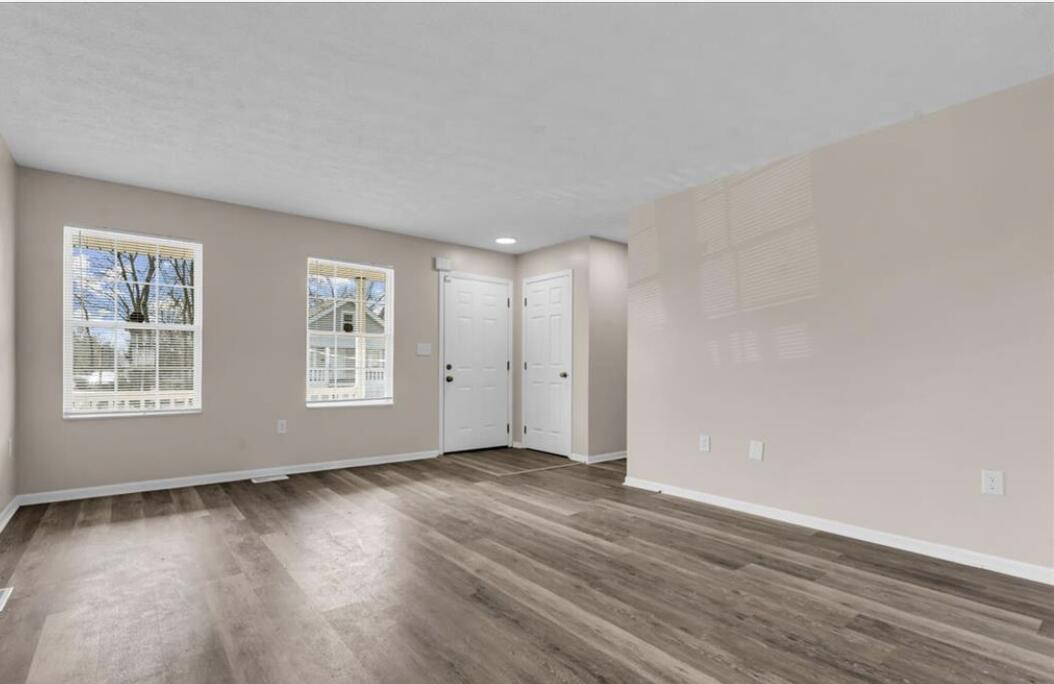
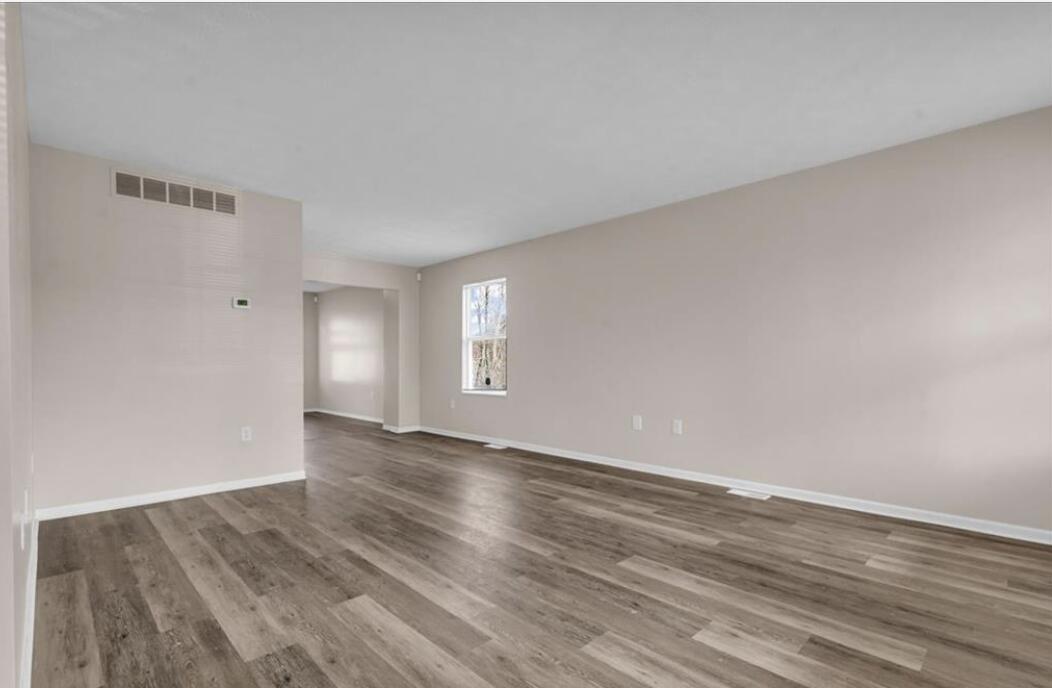
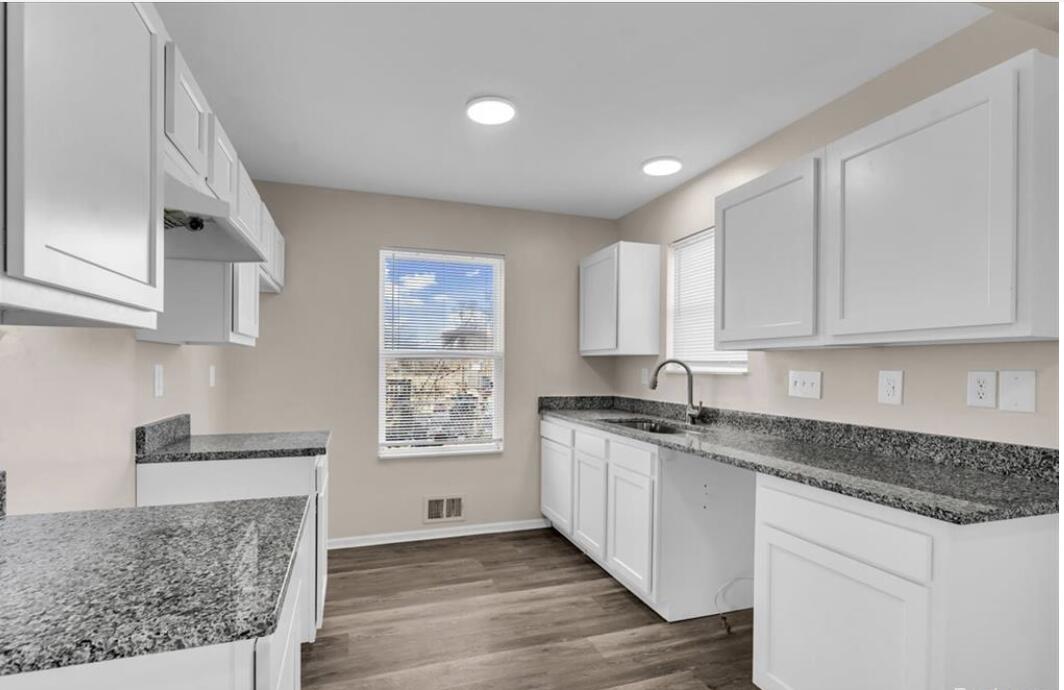
Welcome Home! This beautifully renovated brick Colonial is the perfect opportunity for first-time homebuyers looking to take advantage of down payment assistance programs such as MSHDA. Offering 3 spacious bedrooms, 1.5 bathrooms, and an attached 2-car garage, this home has been completely updated and is truly move-in ready. Enjoy peace of mind with brand-new mechanical systems, new flooring, fresh paint, updated kitchen and bathrooms, and quality finishes throughout. The full basement provides plenty of storage space and offers endless possibilities. Qualified buyers may be able to purchase this home with little to no money down, making your monthly mortgage payment comparable to--or even less than--market rent. Buyer must be approved as owner-occupied buyer under the 60% AMI income limit. DPA Lender Referral available. Furnace & Tank installed after closing.

Save
Ask
Tour
Hide
Share
Listing Snapshot
Price 
$139,999
Days On Site 
0 Days
Bedrooms 
3
Inside Area (SqFt) 
1,296 sqft
Total Baths 
2
Full Baths 
1
Partial Baths 
1
Lot Size 
0.07 Acres
Year Built 
1950
MLS® Number 
81026038914
Status 
Active
Property Tax 
$2,492
HOA/Condo/Coop Fees 
N/A
Sq Ft Source 
N/A
Friends & Family
Recent Activity
3 hours agoListing first seen on site
3 hours agoListing updated with changes from the MLS®
General Features
Acres 
0.07
Attached Garage 
Yes
Cross Street 
Fenkell & Livernois
Disclosures 
Mineral Rights Excluded
Garage 
Yes
Garage Spaces 
1
Parking 
AsphaltAttached
Property Sub Type 
Single Family Residence
Sewer 
Public Sewer
Special Circumstances 
Standard
SqFt Above 
1296
SqFt Below 
1944
SqFt Total 
1944
Style 
Colonial
Utilities 
Natural Gas Connected
Water Source 
Public
Interior Features
Appliances 
Gas Water Heater
Flooring 
Vinyl
Heating 
Forced AirNatural Gas
Laundry Features 
Gas Dryer HookupIn Basement
BathFull 
Level - Upper
BathLav 
Level - Lower
Bedroom 2 
Dimensions - 10.0 x 11.0Level - UpperArea - 110
Bedroom 3 
Dimensions - 10.0 x 11.0Level - UpperArea - 110
Master Bedroom 
Dimensions - 10.0 x 14.0Level - UpperArea - 140
Save
Ask
Tour
Hide
Share
Exterior Features
Construction Details 
Vinyl Siding
Roof 
Shingle
Community Features
Financing Terms Available 
CashConventionalFHA
MLS Area 
Area05042Det6TireGrnfldLivernois
Roads 
Paved
School District 
Detroit
Schools
School District
Detroit
Elementary School
Unknown
Middle School
Unknown
High School
Unknown
Listing courtesy of MATH Realty, LLC: [email protected]


IDX provided courtesy of Realcomp II Ltd. via GreaterMetropolitanAssociationofREALTORS. Copyright © 2026 Realcomp II Ltd. Shareholders.

IDX information is provided exclusively for consumers' personal, non-commercial use and may not be used for any purpose other than to identify prospective properties consumers may be interested in purchasing and that the data is deemed reliable but not guaranteed accurate by the MLS.

Neighborhood & Commute
Source: Walkscore
Save
Ask
Tour
Hide
Share